Skip to content
Yugoz Properties & Consults
Architectural Design

A coordinated drawing for every discipline.

We prepare your full drawing, covering architectural, structural, mechanical and electrical plans.

Explore our architectural design portfolio

Each design is a full drawing covering architectural, structural, mechanical and electrical plans. See each project's location, drawing price and construction status, with estimated build costs where available.

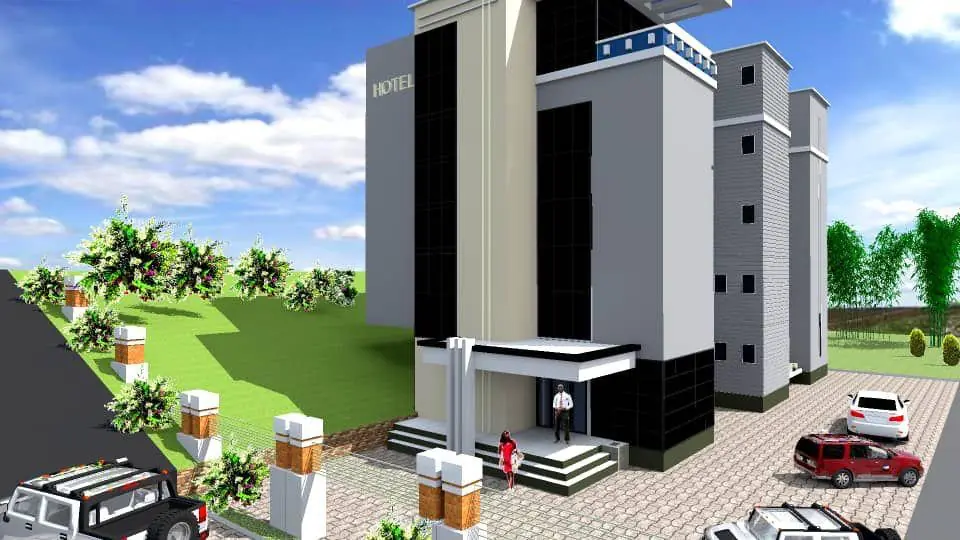
Architectural design for 45-room hotel with bar, resort area and rooftop view
Architectural design

Design 01

Construction status: Ongoing

45-room hotel with bar, resort area and rooftop view

Premier Layout by Goshen Estate, Enugu

Full drawing covering architectural, structural, mechanical and electrical plans.

Drawing price
₦2,000,000
Estimated build cost
₦570,000,000
View 2 more architectural design views
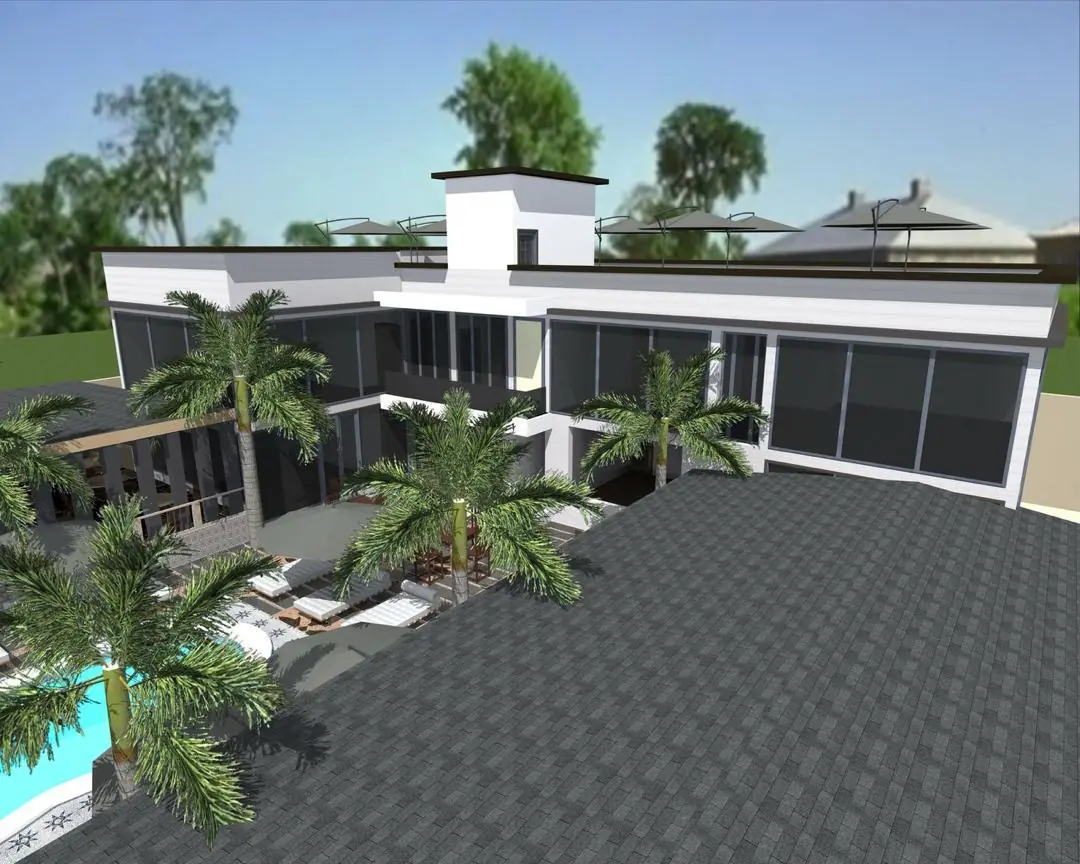
Additional architectural design view 2 for 45-room hotel with bar, resort area and rooftop view
Architectural design view 2
Additional architectural design view 3 for 45-room hotel with bar, resort area and rooftop view
Architectural design view 3
Enquire about this design
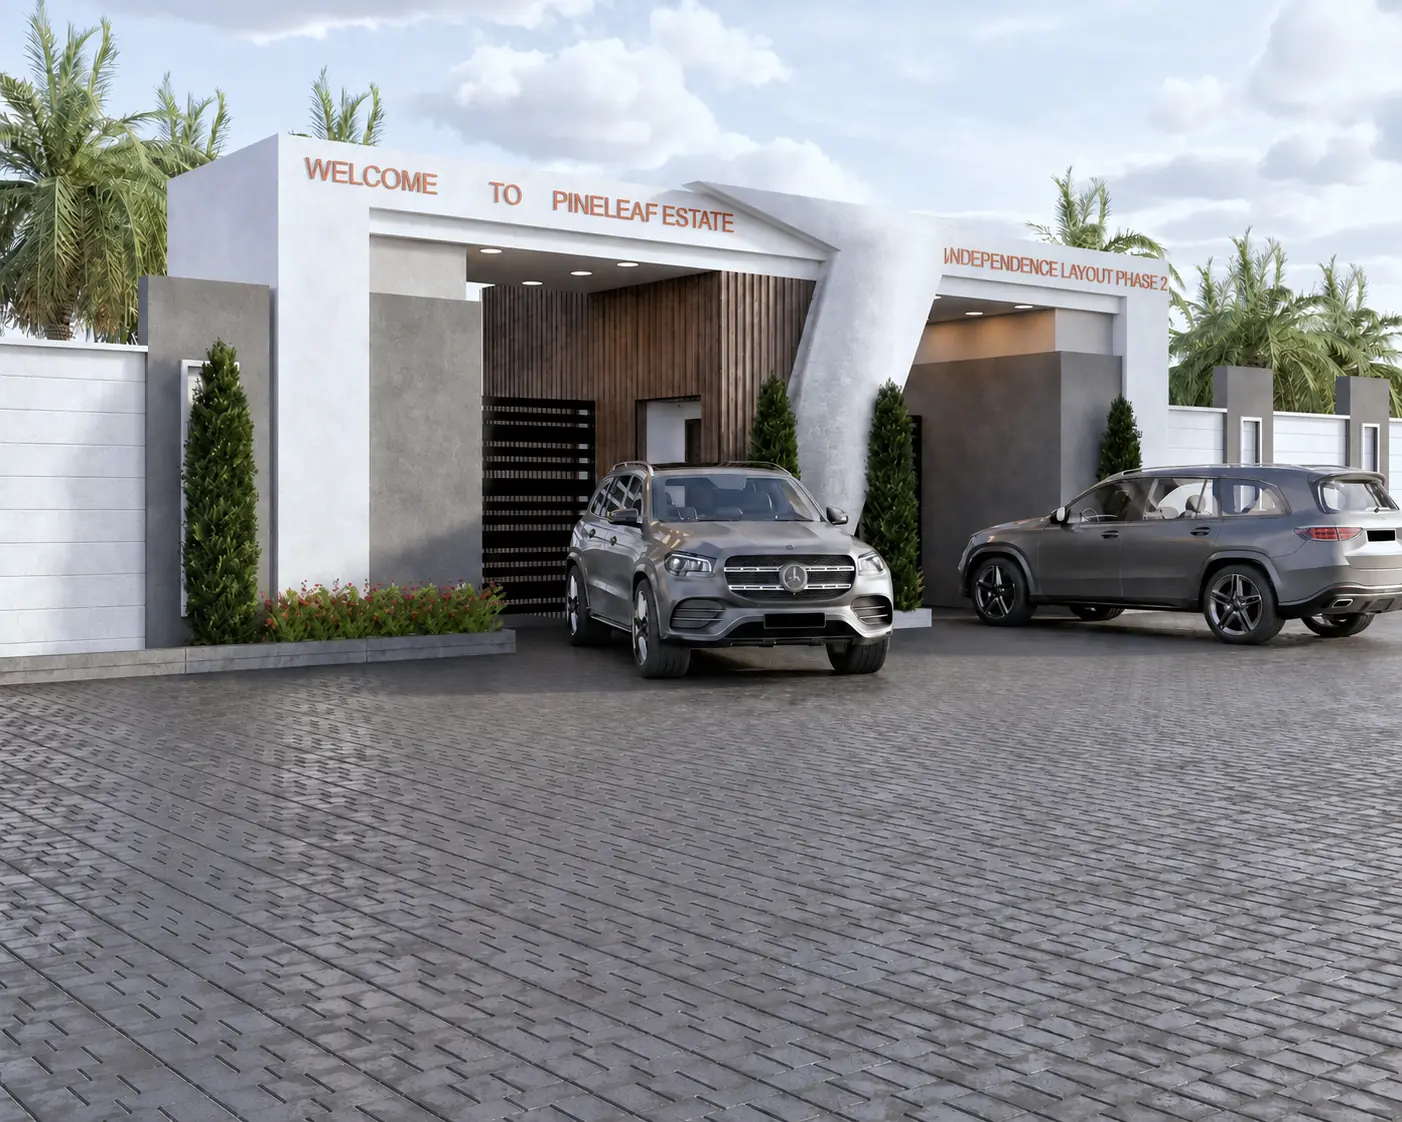
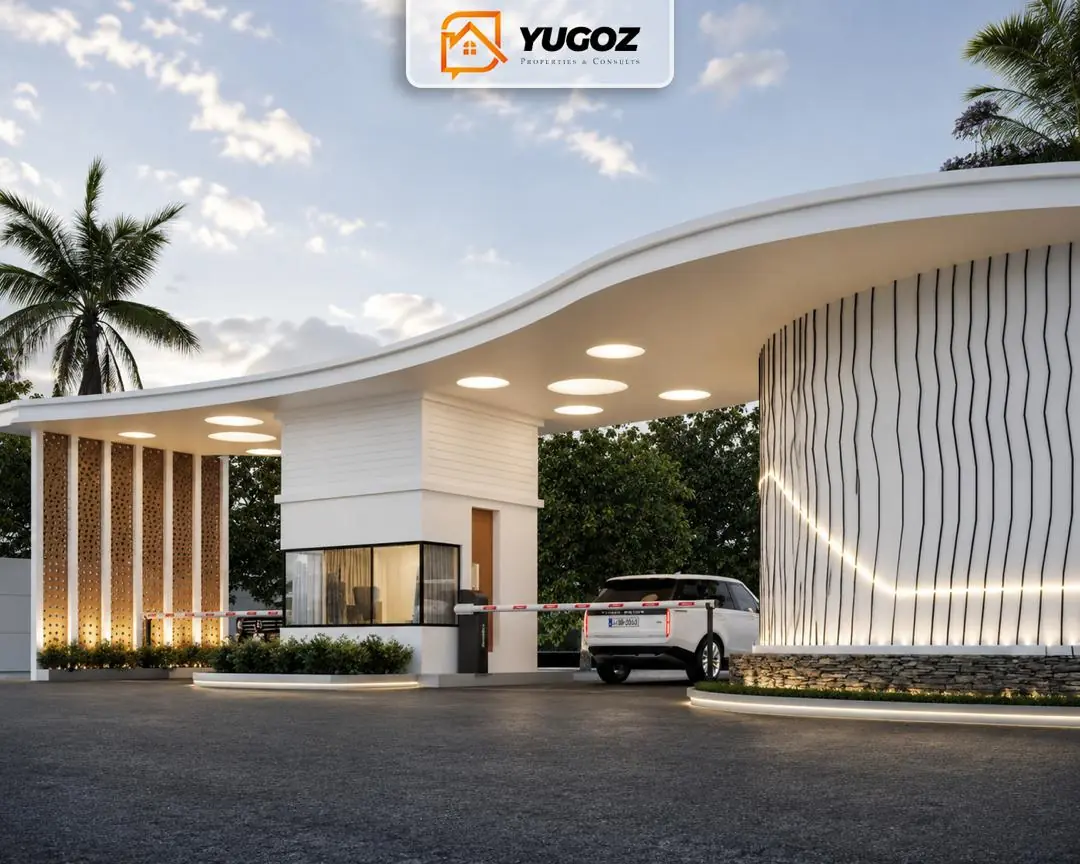
Architectural design for Pineleaf Estate Gate
Architectural design

Design 02

Construction status: Ongoing

Pineleaf Estate Gate

Coal City Alliance, Independence Layout Phase 2, Enugu

Full drawing covering architectural, structural, mechanical and electrical plans.

Drawing price
₦150,000
Estimated build cost
₦25,000,000
Enquire about this design
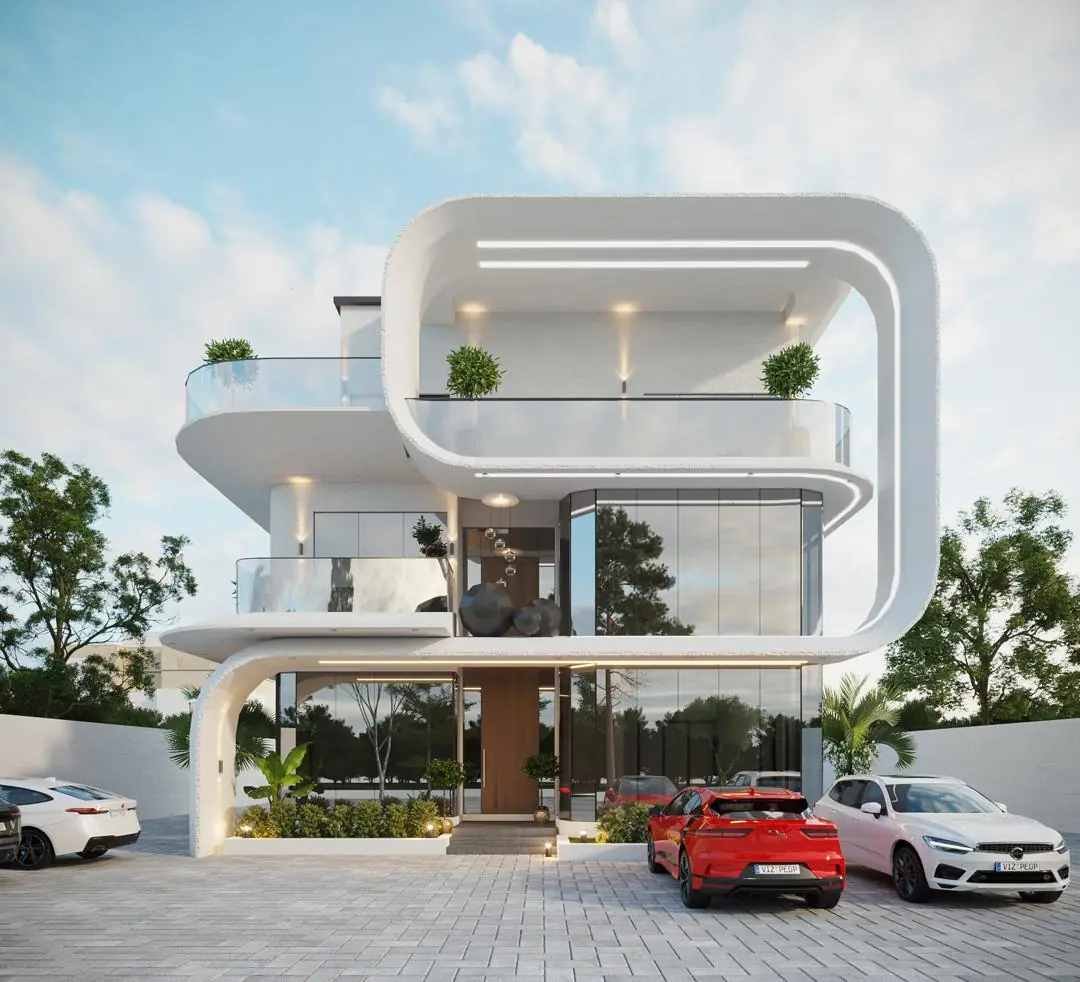
Architectural design for Ultra-modern six-bedroom duplex with rooftop, three sitting rooms and swimming pool on 450 sqm
Architectural design

Design 03

Construction status: Ongoing

Ultra-modern six-bedroom duplex with rooftop, three sitting rooms and swimming pool on 450 sqm

Gulf GRA by Trade Fair, Enugu

Full drawing covering architectural, structural, mechanical and electrical plans.

Drawing price
₦1,000,000
Estimated build cost
₦190,000,000
View 2 more architectural design views
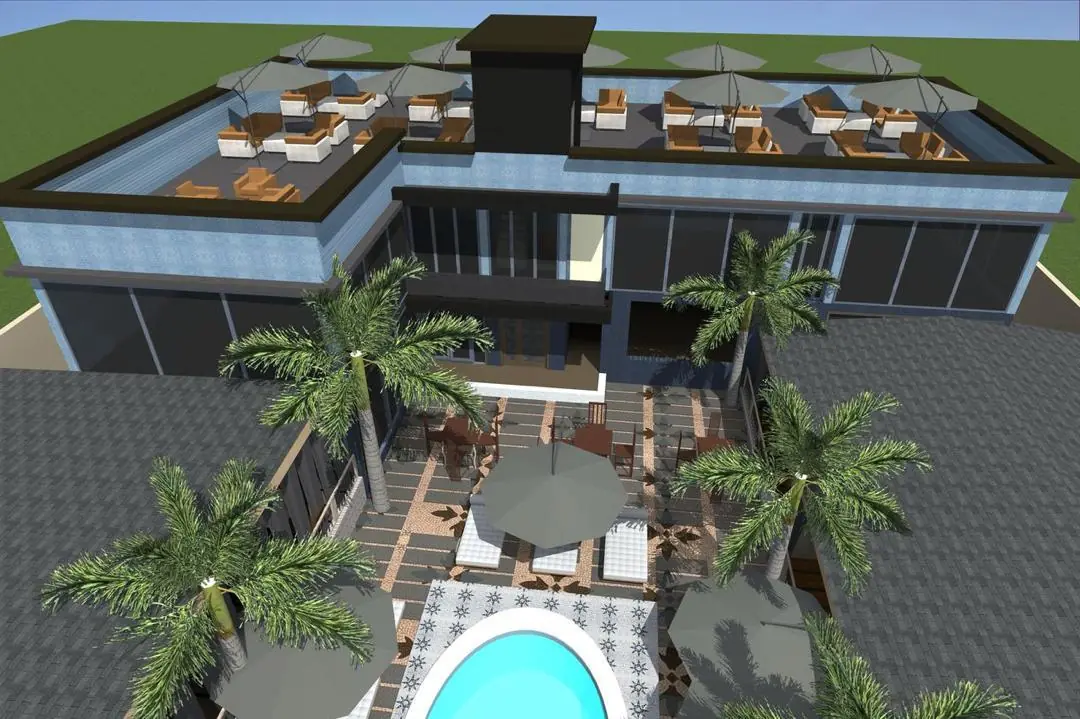
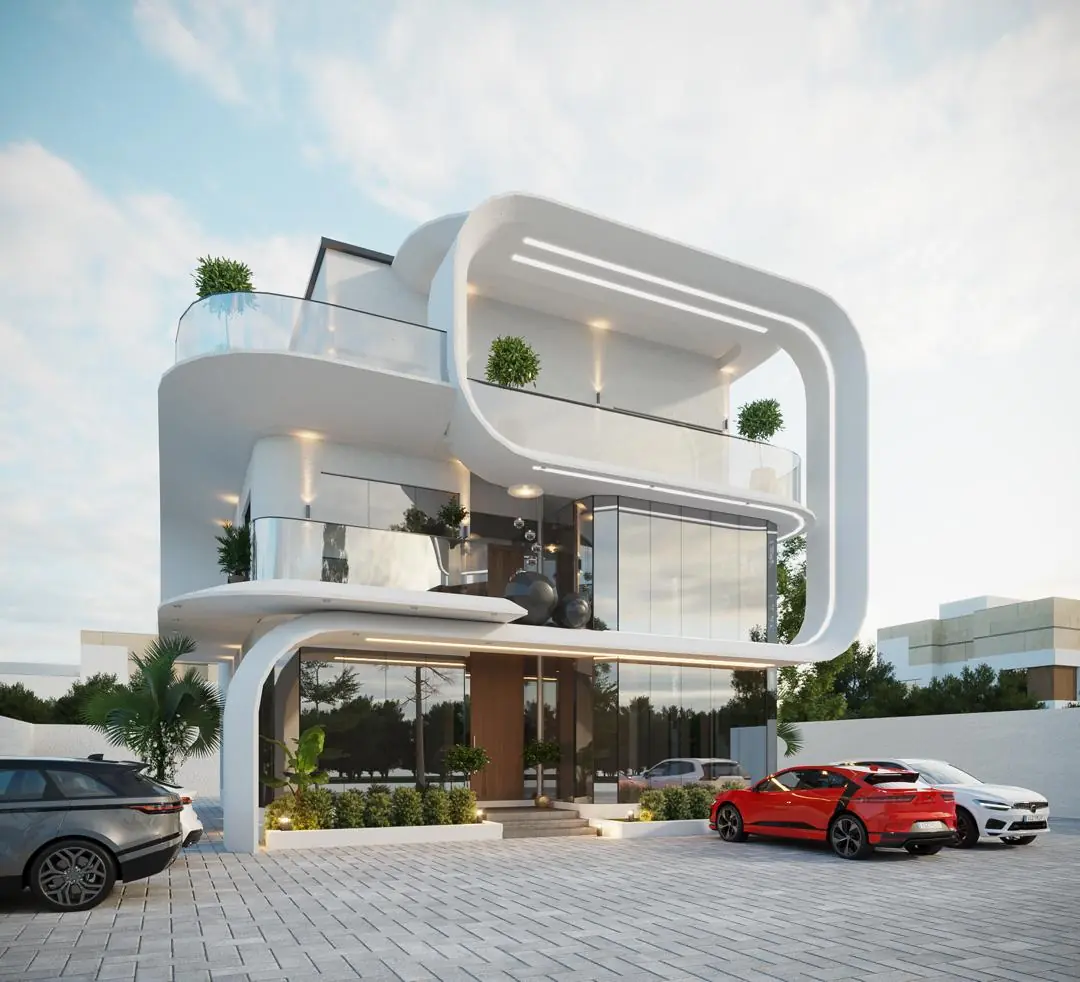
Additional architectural design view 2 for Ultra-modern six-bedroom duplex with rooftop, three sitting rooms and swimming pool on 450 sqm
Architectural design view 2
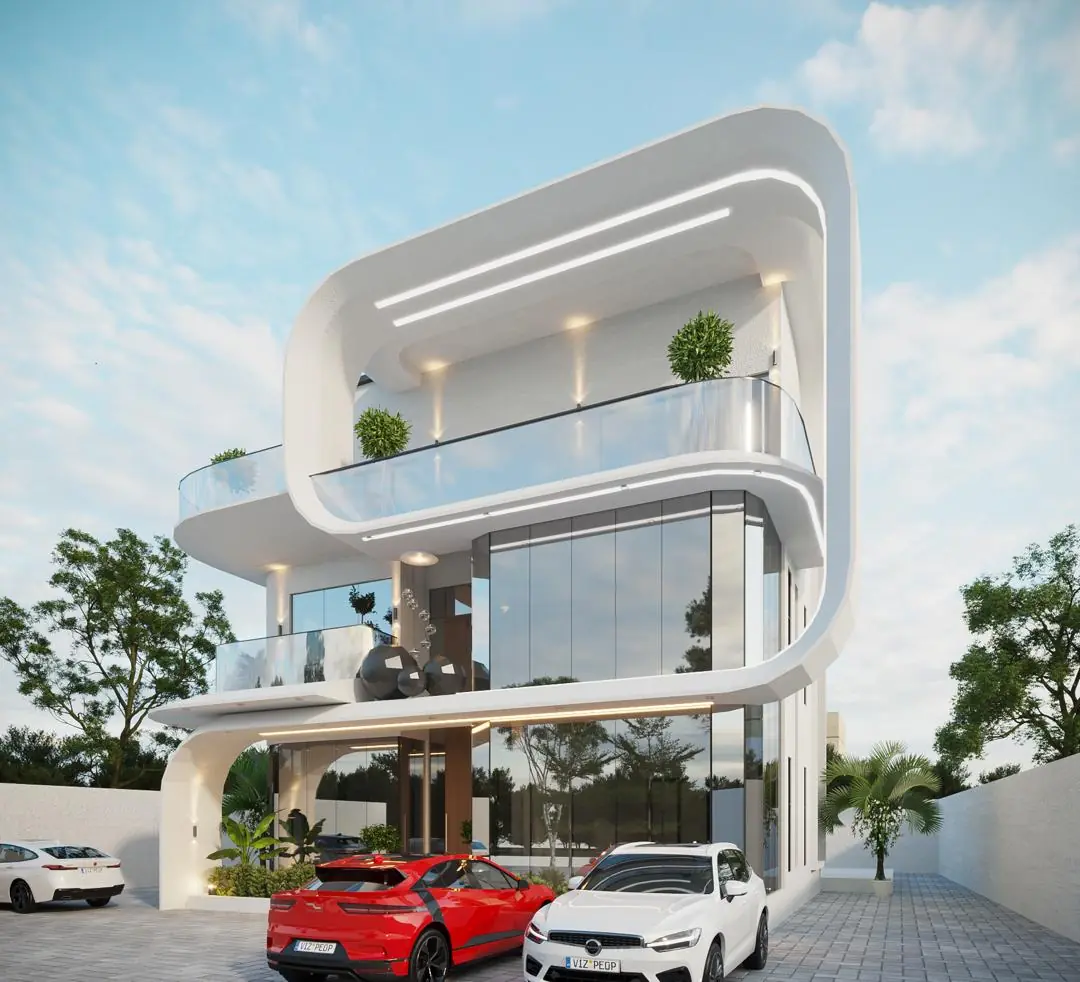
Additional architectural design view 3 for Ultra-modern six-bedroom duplex with rooftop, three sitting rooms and swimming pool on 450 sqm
Architectural design view 3
Enquire about this design
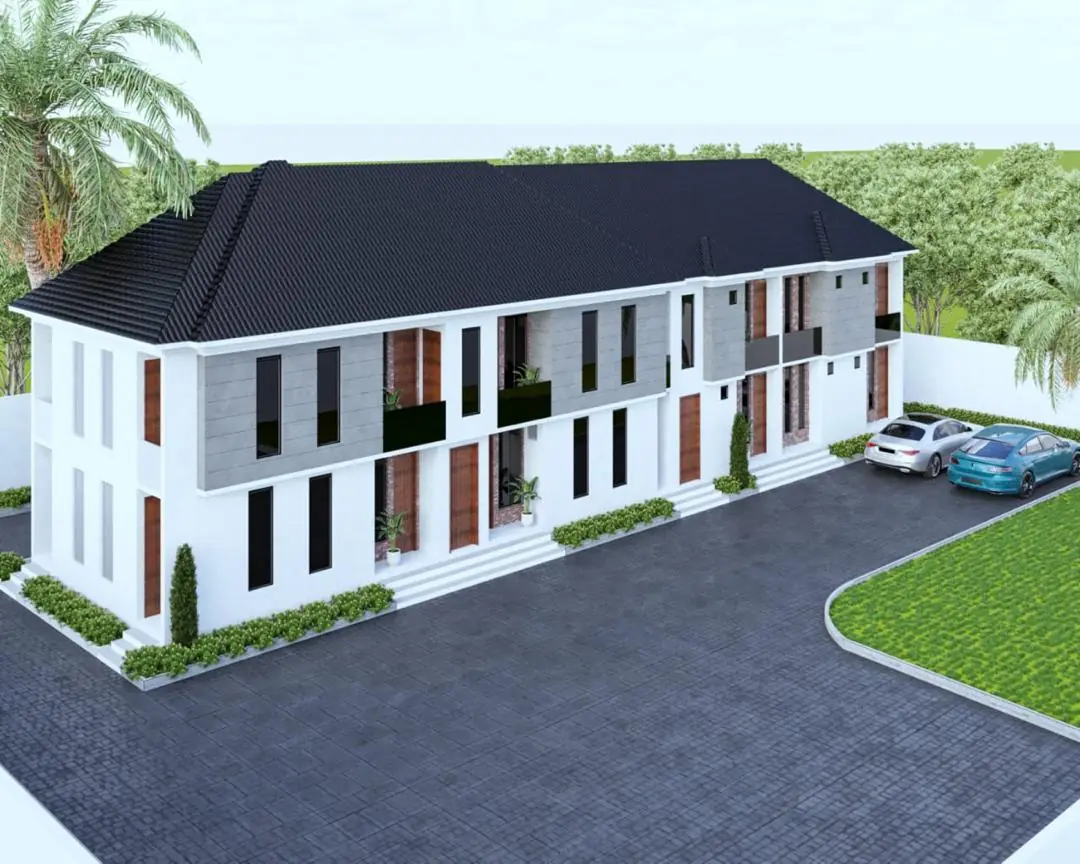
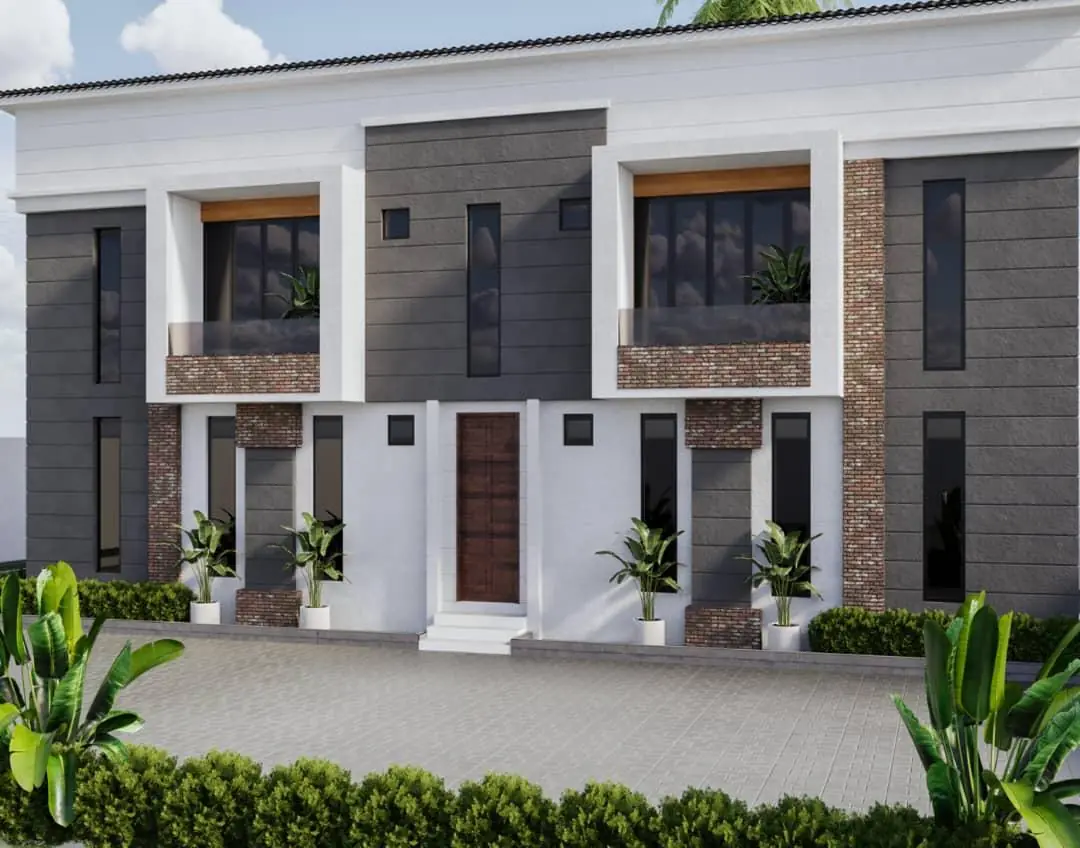
Architectural design for Four-unit block of flats with two 2-bedroom units and two 3-bedroom units
Architectural design

Design 04

Construction status: Completed

Four-unit block of flats with two 2-bedroom units and two 3-bedroom units

Sunrise Estate by Coal City University, Emene, Enugu State

Full drawing covering architectural, structural, mechanical and electrical plans.

Drawing price
₦700,000
Estimated build cost
₦85,000,000
View 1 more architectural design view
Additional architectural design view 2 for Four-unit block of flats with two 2-bedroom units and two 3-bedroom units
Architectural design view 2
Enquire about this design
Architectural design for Munachimso Pineleaf Estate Gate
Architectural design

Design 05

Construction status: Ongoing

Munachimso Pineleaf Estate Gate

Onuogba Nike, behind NNPC Depot, Enugu

Full drawing covering architectural, structural, mechanical and electrical plans.

Drawing price
₦150,000
Enquire about this design

What the route looks like

A clear next step at every stage

We shape the work around your brief and starting point. This sequence shows how the service normally moves from the first decision to the agreed outcome.

  1. 01

    Project brief

    The site, intended use, spaces and priorities are gathered into a clear design brief.

  2. 02

    Design direction

    The building arrangement and architectural direction are developed for review.

  3. 03

    Discipline coordination

    Architectural, structural, mechanical and electrical requirements are coordinated within the drawing scope.

  4. 04

    Drawing delivery

    The completed full drawing is prepared for the agreed next stage.

Before you enquire

Common questions

What is included in the full drawing?

The full drawing covers architectural, structural, mechanical and electrical plans.